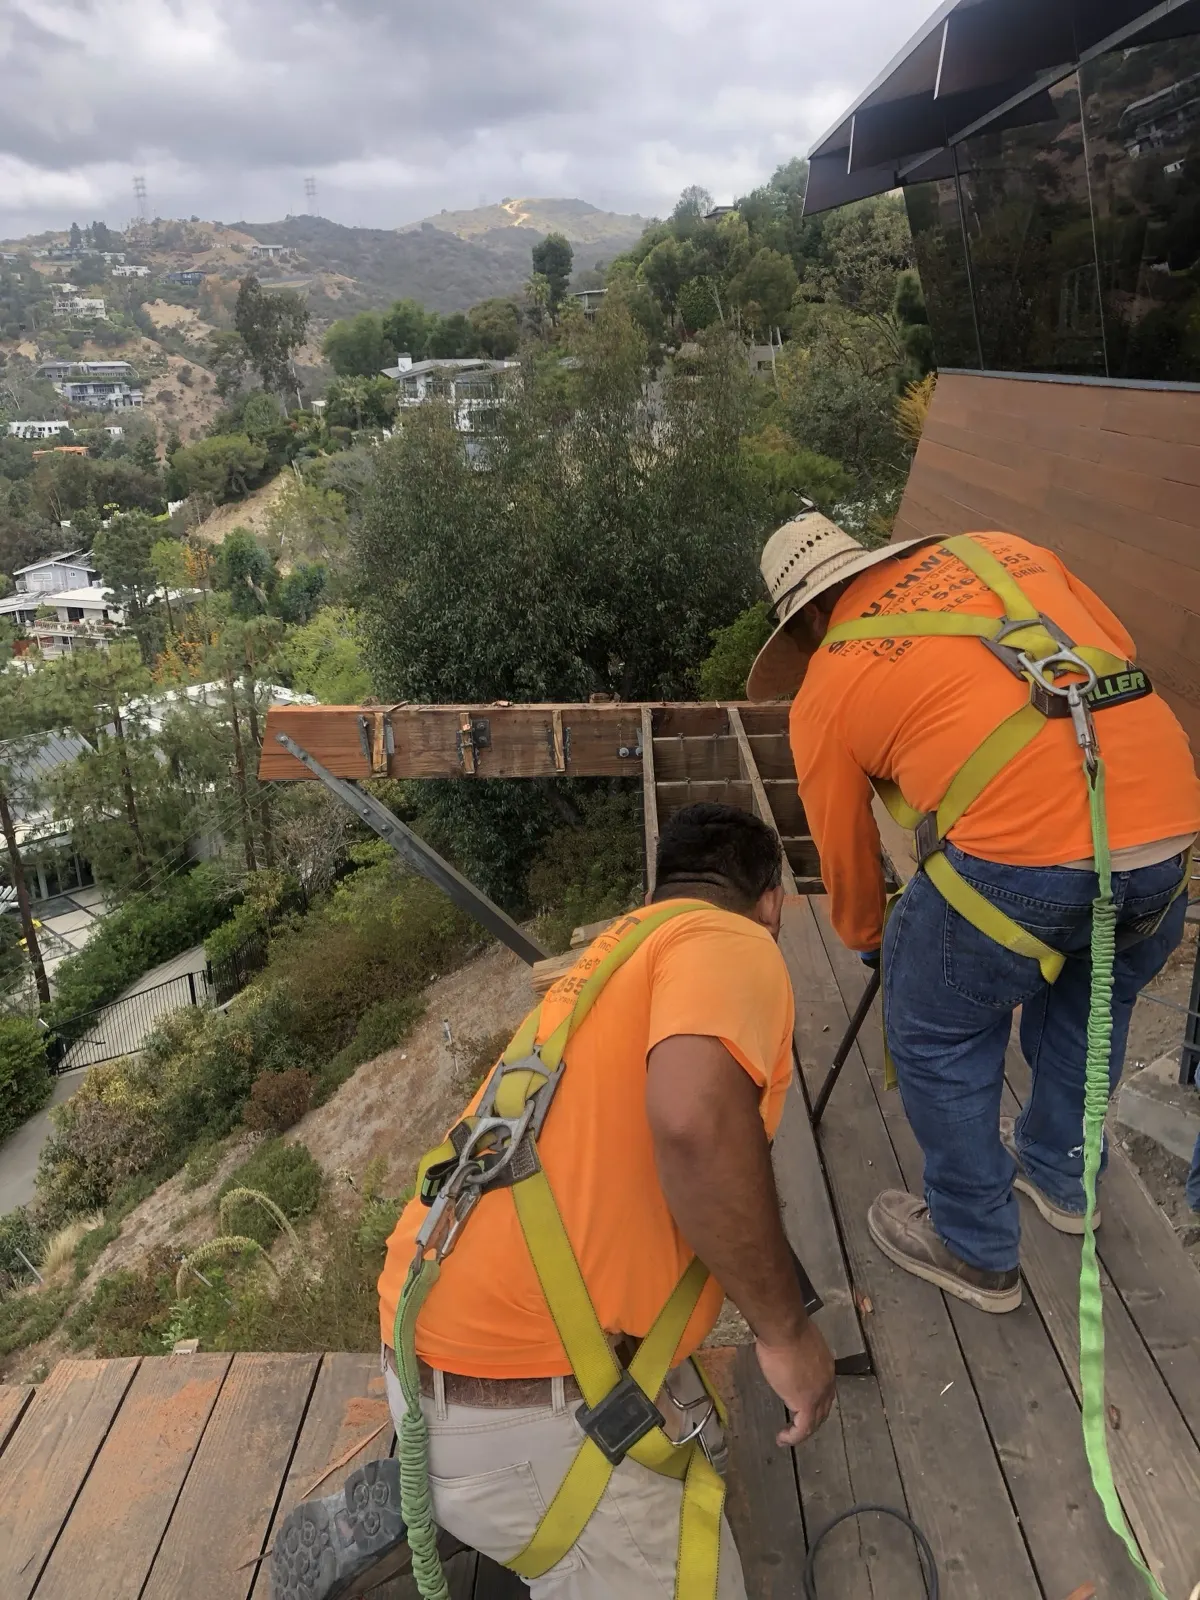
What is the Baseline Hillside Ordinance in Los Angeles?
The Baseline Hillside Ordinance, or BHO, is the City of Los Angeles rule set for building on hillside lots. It limits floor area, height and grading for single family zones in designated Hillside Areas: R1, RS, RE and RA. The BHO took effect May 9, 2011, and Ordinance 184,802 later amended its standards. The rules sit in Los Angeles Municipal Code Section 12.21 C.10.
Weighing a teardown and rebuild on a hillside lot? The order matters. The house demolition comes first, and it needs its own LADBS demolition permit. The BHO decides what can go back on the lot, and how much dirt can move to get there.
Where does the BHO apply, and how do you check a lot?
The BHO covers lots that are zoned single family and sit inside a designated Hillside Area. City Planning’s Hillside checklist is a required form for projects there. The BHO is part of the Los Angeles Municipal Code, so it covers the City of Los Angeles only.
Two areas use their own checklists, with stricter local versions of the rules. They are the Northeast Los Angeles Hillside Area and the Oaks of Los Feliz.
Check the parcel itself, never the neighborhood name. The zone and the Hillside Area status belong to each lot, so confirm both before design starts. The City’s ZIMAS parcel map also shows whether a lot sits in a Special Grading Area. That is the hillside area LADBS uses for haul routes.
For the new house, the project submits a Slope Analysis Map to City Planning. The map sorts the lot into slope bands by steepness. Those bands set how big the house can be.
How big can the new house be?
The BHO limits Residential Floor Area by slope band. Take the lot area in each band and multiply it by that band’s floor area ratio for the zone. Add the results, and the sum is the maximum.
The flattest band carries the highest ratios. On the 0 to 14.99 percent band, R1 and RS get 0.45, and RE9 and RE11 get 0.40. RE15, RE20 and RE40 get 0.35, and RA gets 0.25.
Steeper bands earn the same or less. In R1, the ratio is 0.45 on the 15 to 29.99 percent band. It is 0.40 on 30 to 44.99, 0.35 on 45 to 59.99 and 0.30 on 60 to 99.99. In RA, those same four bands run 0.20, 0.15, 0.10 and 0.05.
Ground at 100 percent slope or steeper earns 0.00 in every zone. No floor area comes from that part of the lot. The full table for every zone is in City Planning’s Hillside checklist.
The code also sets a guaranteed minimum floor area. Any lot gets at least a set share of its size, or 800 square feet, whichever is greater. The share is 25 percent in R1 and 23 percent in RS. It is 20 percent in RE9 and RE11, 18 percent in RE15, RE20 and RE40, and 13 percent in RA.
How tall can the new house be?
The BHO limits envelope height, also called vertical or plumb line height. It is measured from the grade below, so the limit follows the slope of the lot.
In height districts 1, 1L and 1VL, the roof slope sets the number. With a roof slope under 25 percent, the limit is 28 feet in R1, RS and RE9. It is 30 feet in RE11, RE15, RE20, RE40 and RA.
A roof slope of 25 percent or more raises the limit. It becomes 33 feet in R1, RS and RE9, and 36 feet in RE11, RE15, RE20, RE40 and RA. These figures belong to height districts 1, 1L and 1VL, so confirm the lot’s height district first.
How much grading does the BHO allow?
Grading here means cut plus fill, counted together. On a hillside lot, the cap is 1,000 cubic yards plus 10 percent of the lot size. That 10 percent is counted as cubic yards.
The City’s own example is a 5,000 square foot lot. It can grade up to 1,500 cubic yards, the 1,000 base plus 500. A second cap comes from a table of by-right limits by zone, and the lower number wins. The same table caps earth import or export for lots on a Substandard Hillside Limited Street.
| Zone | By-right grading maximum (cubic yards) | Import or export on a Substandard Hillside Limited Street (cubic yards) |
|---|---|---|
| R1 | 1,000 | 750 |
| RS | 2,200 | 1,650 |
| RE9 | 2,400 | 1,800 |
| RE11 | 2,800 | 2,100 |
| RE15 | 3,200 | 2,400 |
| RE20 | 4,000 | 3,000 |
| RE40 | 6,600 | 4,950 |
| RA | 3,600 | 2,700 |
Some work is exempt from the grading and earth transport caps:
- Cut or fill for deepened foundations such as caissons and piles, water tanks, required stormwater retention and required animal keeping site work with no freestanding retaining walls
- Up to 500 cubic yards of cut or fill for the driveway to the required parking or fire department turnaround
- Remedial grading recommended in a geotechnical report and approved by the LADBS Grading Division
- Fill made from the cut under the main building’s footprint, up to half of that cut (the cut itself counts)
Watch the reuse rule. Dirt from exempt work can be reused as fill elsewhere on the lot. Beyond 5 feet of that work, it counts against the grading cap.
What about hauling the dirt out?
Dirt leaving the lot, or coming in, has its own limits. On a Substandard Hillside Limited Street, the table’s last column caps import or export by zone. It runs from 750 cubic yards in R1 to 4,950 in RE40.
LADBS adds a separate trigger in its haul route guidelines. Importing or exporting more than 1,000 cubic yards of soil in the hillside area needs a haul route hearing. The hearing is before the Board of Building and Safety Commissioners. For haul routes, the hillside area is the one ZIMAS shows as a Special Grading Area.
The haul route filing is detailed. Its questionnaire names the borrow or dump sites and every street on the route. It also lists the truck staging areas and the loaded truck weight. The filing carries a vicinity map of every lot within 300 feet of the site, with property owners listed.
StreetsLA runs its own Import and Export of Earth Materials Permit, which lets it inspect the haul in the street. StreetsLA says that permit is closely tied to Hillside Ordinance areas. Work in the flats, and 90 percent of construction jobs overall, do not need it.
What do the street rules mean for a rebuild?
Substandard streets add a condition before a new house goes up. A new house or an addition on a lot fronting a Substandard Hillside Limited Street needs a street dedication. No building or grading permit issues until half the street’s width is dedicated along the lot’s frontage. The City Engineer can set a lesser width.
Road width counts as well. The code checks for a continuous paved road, 20 feet or wider, from the driveway to the Hillside Area’s edge. Without one, a new house or addition must meet the hillside code’s standards or get a Zoning Administrator’s approval.
For a rebuild, check both early. The dedication has to happen before the building or grading permit issues.
Where does a demolition contractor fit?
Our part of a hillside rebuild is the teardown and the debris haul-off. The house comes down, and the debris leaves in our own trucks the same day. Clean concrete goes to certified recycling facilities, where it is crushed for base rock. Our guide to what it costs to demolish a house in Los Angeles covers the money side.
On flat ground, our crews also handle rough grading and lot leveling after the teardown. On a hillside lot, the dirt work follows the engineer’s plan. The grading plan, soils report, Slope Analysis Map and any haul route filing come from your engineer and architect.
Southwest Hauling was founded in 1994 and is licensed and insured, CA License 792182. Our service area covers the Westside, including Bel Air. Our crews are working in the Pacific Palisades fire area now, on fire-damaged homes and lots. Whether a given lot sits in a Hillside Area is a parcel question, so check the lot itself.
The practical takeaway
Start with the parcel: its zone, its Hillside Area status, its height district and its street. Then the Slope Analysis Map sets the floor area, and the grading plan counts the dirt. More than 1,000 cubic yards of import or export in the hillside area means a haul route hearing. Build that into the schedule.
When the old house is ready to come down, call (310) 546-4855 or book a free estimate online. An estimator comes out, looks at the access and prices the teardown and haul-off as one job.